BOTA CONSTRUCTION

MARITSA BOTANIC LIVING SPACES

Discover all the details of Maritsa Botanic, from its 1+1 and 2+1 apartment options to its living spaces.

MODERN LIVING,
STRONG INVESTMENT VALUE

Maritsa Botanic is a premier residential project located in Maritsa Sever, one of Plovdiv’s up-and-coming neighborhoods; it stands out for its modern architecture, functional apartment options, and investment potential.

88

Housing

5056 m²

Land Area
76
1+1 Apartment
12
2+1 Apartment

1+1 APARTMENTS
THAT FIT YOUR LIFESTYLE

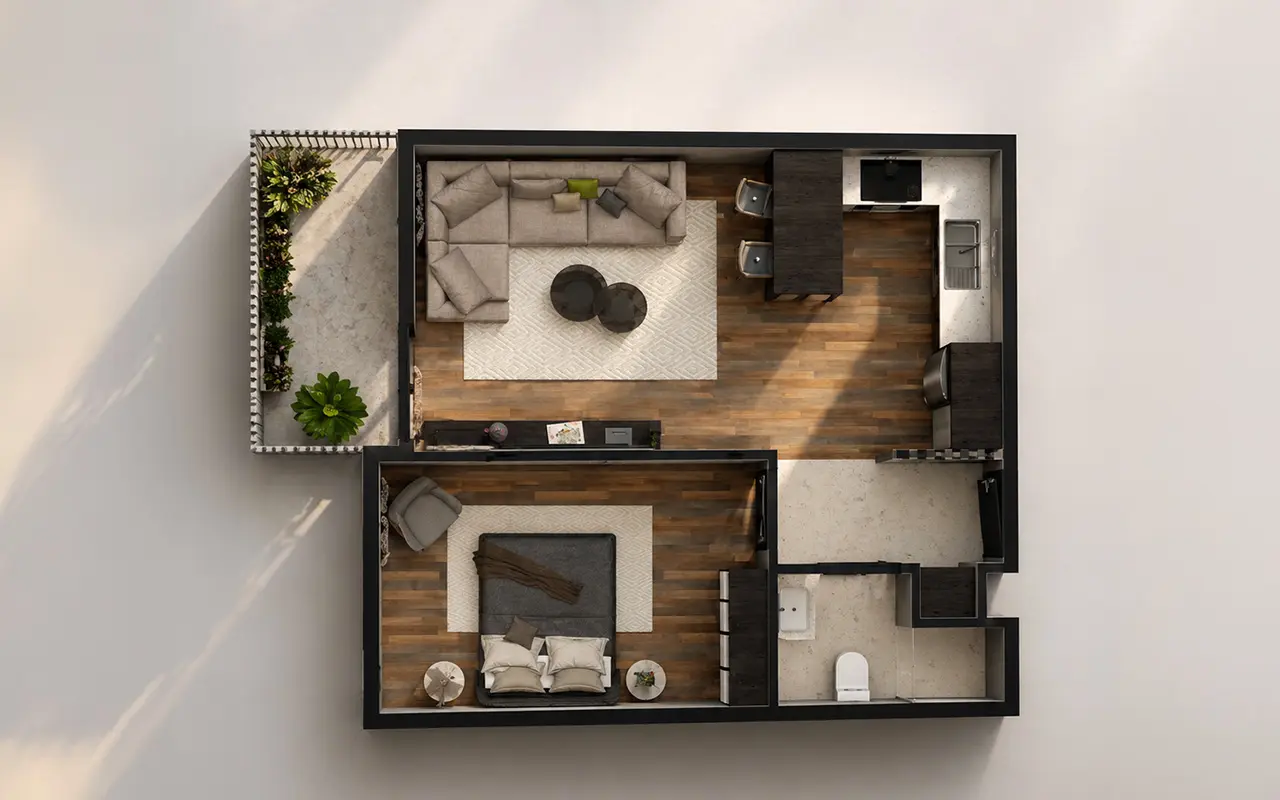
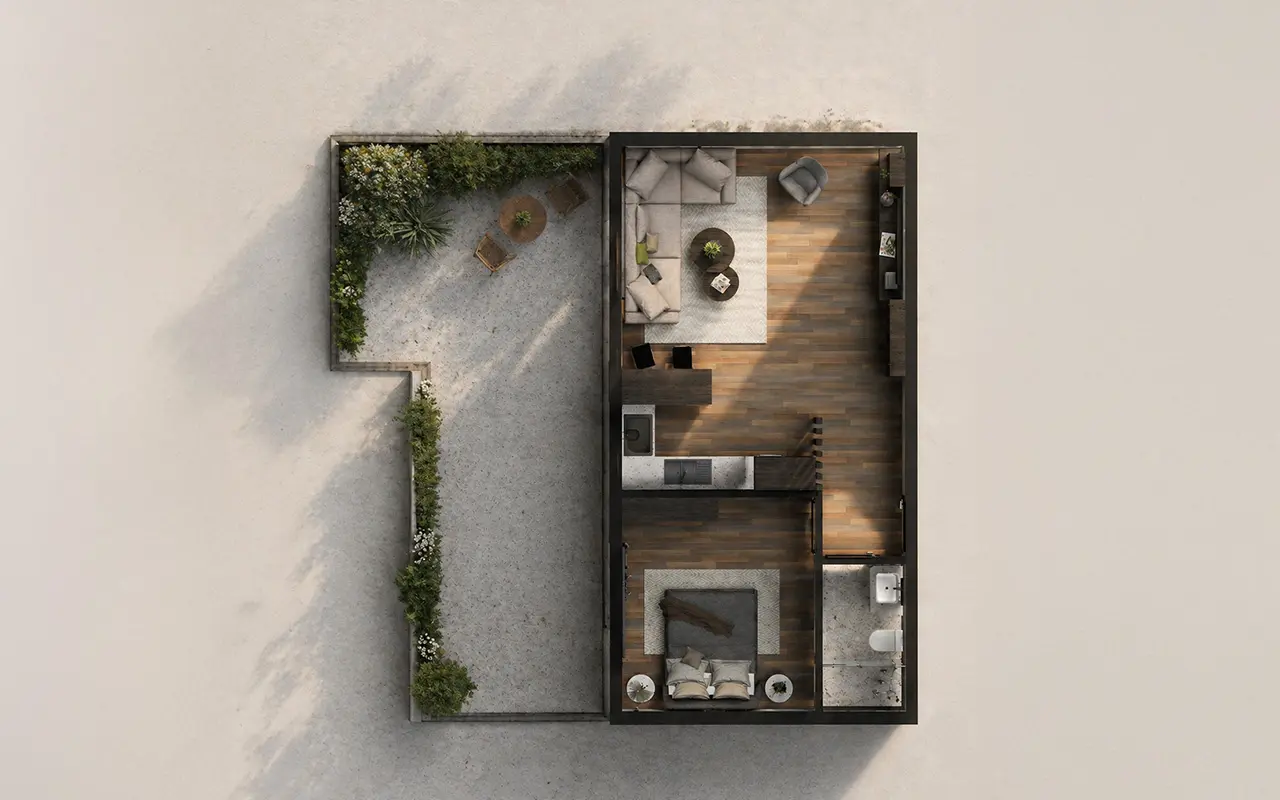
The 1+1 apartments, available as ground-floor, mid-floor, and penthouse units with terraces, offer a comfortable living experience thanks to their functional floor plans, spacious living areas, and modern architectural details.

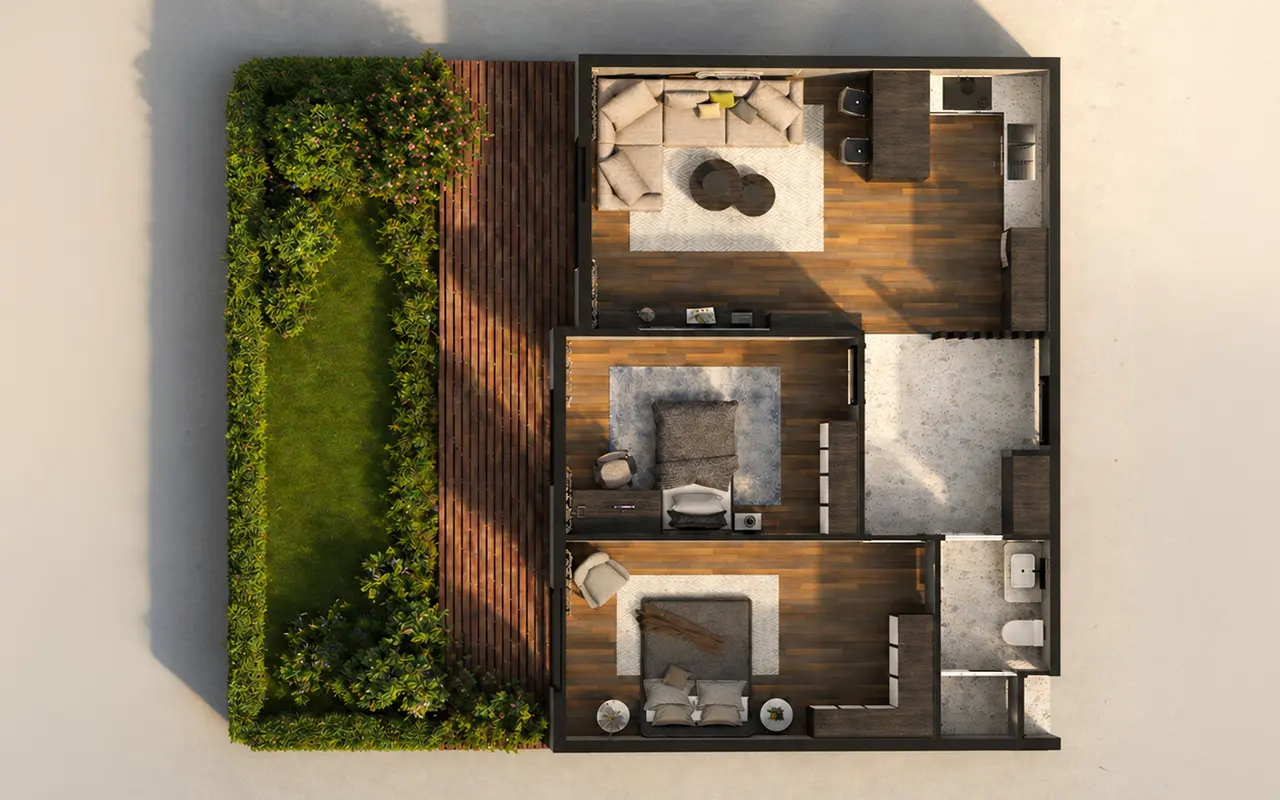
Garden Level

Key Information

Gross Area:

50.75 m²

Gross Garden Area:

83.43 m²

Area Distribution

Living Room + Kitchen:

24.5 m²

Room 1:

13.8 m²

Enter:

3.64 m²

Bathroom:

3.79 m²

Veranda:

11.79 m²

Garden:

21.39 m²

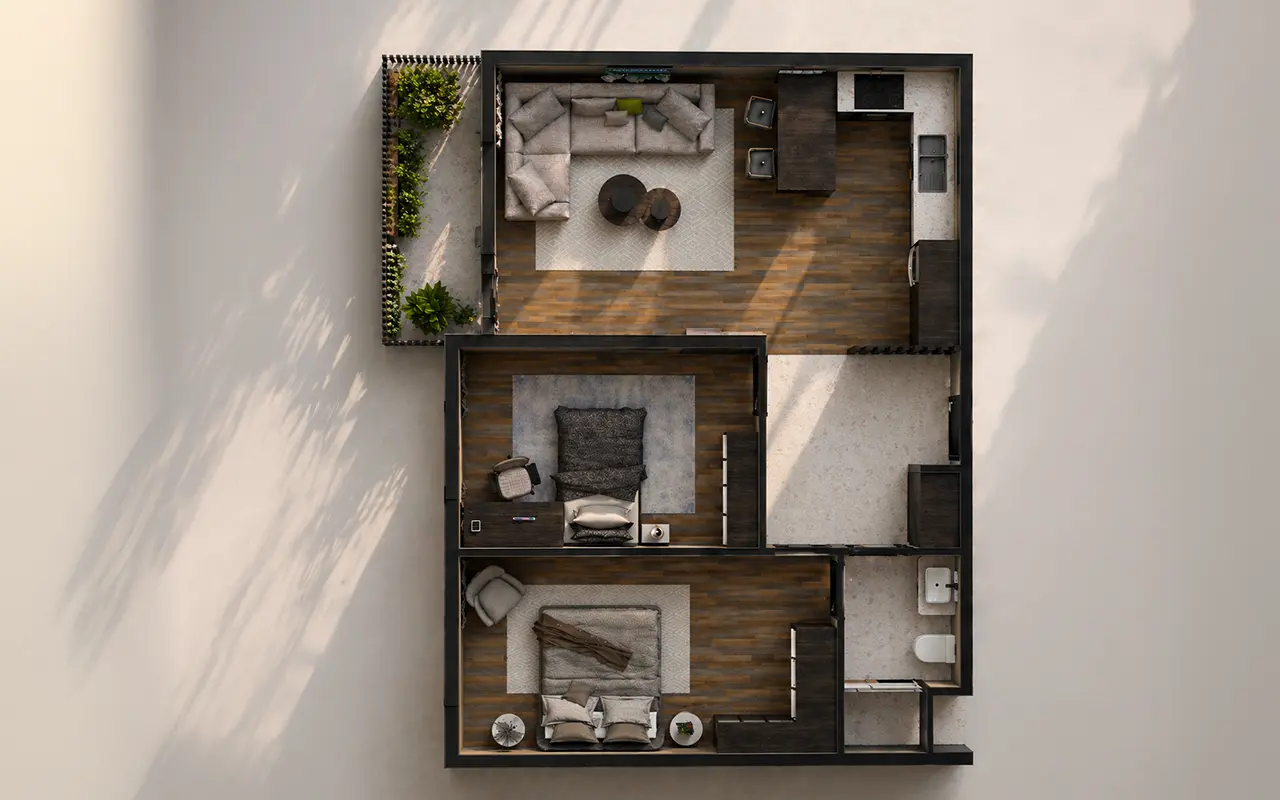
Mezzanine

Key Information

Gross Area:

50.75 m²

Gross Area Including Balcony

56.23 m²

Area Distribution

Living Room + Kitchen:

24.5 m²

Room 1:

13.8 m²

Enter:

3.64 m²

Bathroom:

3.79 m²

Balcony:

5.48 m²

Penthouse with a Terrace

Key Information

Gross Area:

47.57 m²

Gross Area Including Terrace:

78.01 m²

Area Distribution

Living Room + Kitchen:

24.24 m²

Room 1:

12.16 m²

Enter:

1.8 m²

Bathroom:

3.9 m²

Then:

29.74 m²

A HARMONIOUS BLEND OF COMFORT AND FUNCTIONALITY

Designed with living comfort in mind in every detail, these one-bedroom flats meet the needs of modern living with their practical layouts, bright interiors and a choice of floor levels. They combine city life with a peaceful and high-quality lifestyle.

2+1 FLATS
OFFERING MORE SPACIOUS LIVING AREAS

The 1+1 apartments, available as ground-floor, mid-floor, and penthouse units with terraces, offer a comfortable living experience thanks to their functional floor plans, spacious living areas, and modern architectural details.

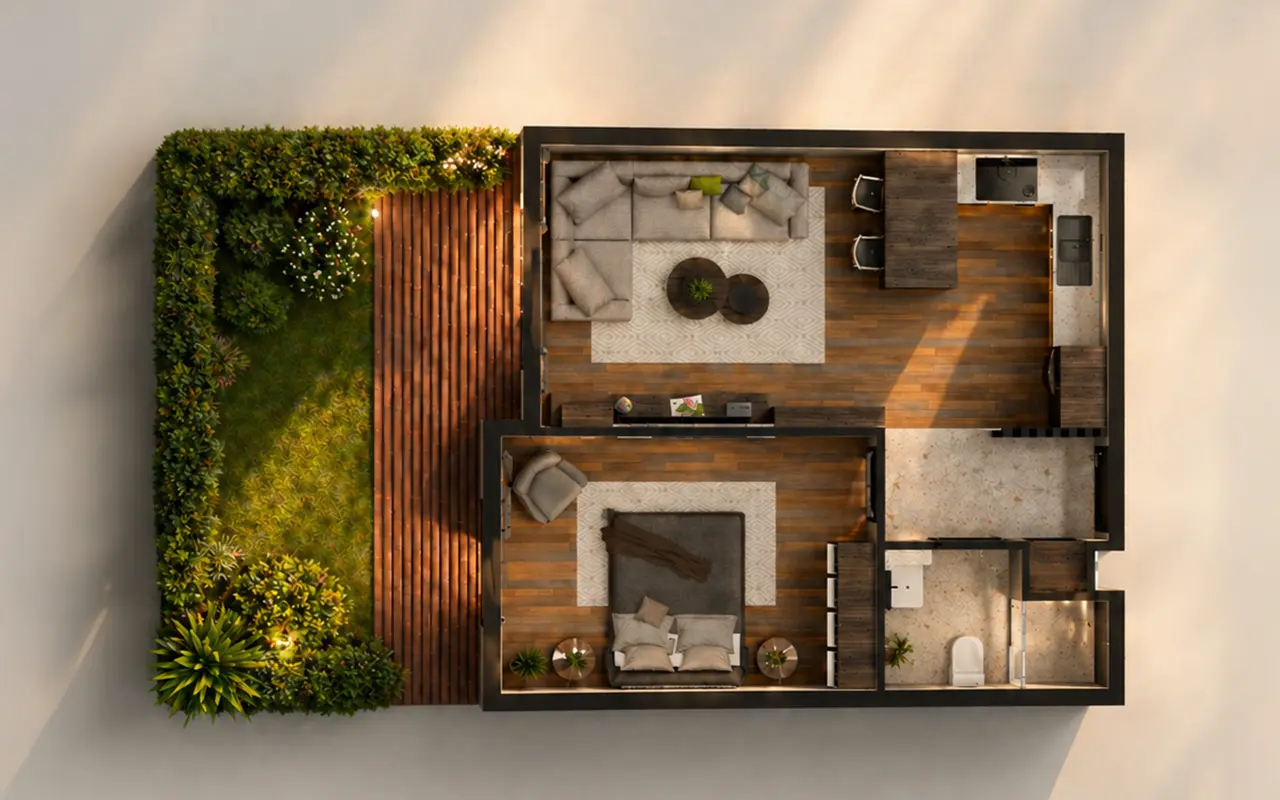
Garden Level

Key Information

Gross Area:

69.58 m²

Gross Garden Area:

104.44 m²

Area Distribution

Living Room + Kitchen:

27.97 m²

Room 1:

11.74 m²

Room 2:

10.55 m²

Enter:

8.01 m²

Bathroom:

4.18 m²

Veranda:

14.49 m²

Garden:

20.37 m²

Mezzanine

Key Information

Gross Area:

69.58 m²

Gross Area Including Balcony

76.95 m²

Area Distribution

Living Room + Kitchen:

27.97 m²

Room 1:

11.74 m²

Room 2:

10.55 m²

Enter:

8.01 m²

Bathroom:

4.18 m²

Balcony:

7.37 m²

A SPACIOUS AND COMFORTABLE LIVING EXPERIENCE

The 2+1 flats, available with ground-floor and mezzanine options, offer a comfortable living experience ideal for family life, featuring spacious living areas, a well-balanced room layout and modern architectural details.

MARITSA BOTANIC’S
KEY BENEFITS

Modern Architecture

Living spaces designed with a contemporary architectural approach and aesthetic details.

Landscape Areas
A peaceful living environment enhanced by green spaces and open-air living areas.
Open-air car park
The open-air car parks planned within the site offer added convenience in everyday life.
Prime Location
The advantage of being located close to transport links and everyday amenities.
  • Who We Are
  • Maritsa Botanic
  • Our Projects
  • News and Analysis
  • References
Botasan
Privacy Overview

This website uses cookies so that we can provide you with the best user experience possible. Cookie information is stored in your browser and performs functions such as recognising you when you return to our website and helping our team to understand which sections of the website you find most interesting and useful.